
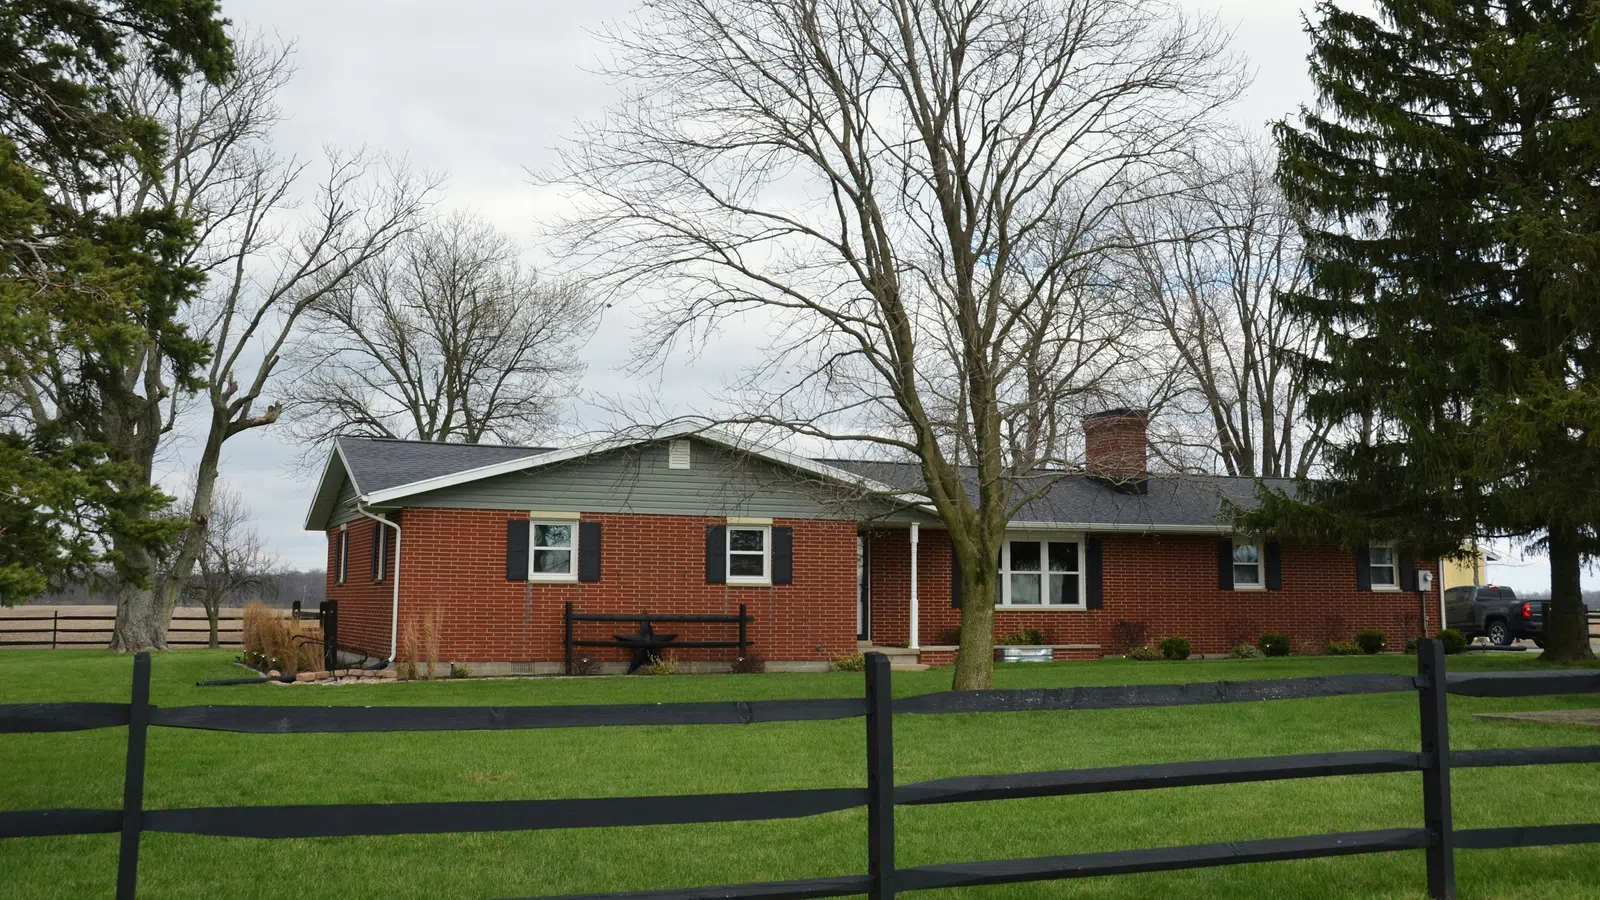
Why are older ranch homes so cold in winter?
Many ranch homes built in the 1950s to 1970s have little or no insulation in the exterior walls and only a few inches in the attic, which has settled over decades. Long exterior walls and low roofs mean a lot of surface area losing heat. Injection foam in the walls plus added attic insulation fixes both.If you live in a mid-century brick ranch, you probably know the routine by now. The first cool nights of fall arrive, the furnace kicks on, and the living room warms up fine while the back bedrooms stay chilly. Insulating a ranch style house is one of the most effective ways to change that, and it rarely means opening a single interior wall.
Lexington is full of these homes, and so are Winchester, Frankfort, Paris, and Nicholasville. They are solid, practical houses, built long before today's insulation recommendations, and a ranch's shape makes that shortfall easy to feel.
Why does a ranch lose more heat than a two-story house?
It comes down to shape. A ranch spreads all of its living space across one floor, so it has a lot of roof and a lot of exterior wall compared to the rooms inside.
Picture two homes with the same square footage. The two-story version stacks its rooms under a smaller roof. The ranch lays them out side by side. That means more ceiling under the attic, a longer run of outside wall, and more floor sitting over a slab or crawl space. Every one of those surfaces is a place where heat can escape.
USA Insulation estimates that about 35% of a home's heat loss happens through the walls and about 25% through the attic. In a long, low ranch, walls and ceiling make up an unusually large share of the house, so those two numbers matter even more.
What makes an old ranch house cold?
Most old ranch house cold complaints trace back to a handful of features that show up again and again in homes from this era.
Ranch feature |
Why it runs cold |
What usually helps |
|---|---|---|
Long single-story footprint |
Lots of exterior wall and ceiling for the amount of living space |
Insulating walls and attic, not just one or the other |
Low-slope roof and shallow attic |
Little headroom, so insulation near the eaves is thin or missing |
Blown-in insulation that reaches the edges |
Brick veneer over empty cavities |
The brick is a facing, and the stud cavity behind it is often empty |
Injection foam through the mortar joints |
Slab or crawl space floor |
Cold floors, drafts at the rim joist |
Sealing and insulating the rim joist and crawl space |
Bedroom wing at the far end |
Farthest from the furnace, often with three outside walls |
Filling those walls and sealing the ceiling above |
Later additions and enclosed porches |
Built to different standards, sometimes with no insulation at all |
Checking each addition on its own |
The low roof and shallow attic
Many mid-century ranches have a fairly low-pitched roof. That leaves a shallow attic, and near the outside walls the space between the ceiling and the roof deck gets very tight. Whatever insulation was installed there decades ago has usually settled, and the edges over the bedrooms are often the thinnest spots in the whole attic.
Brick on the outside, empty walls on the inside
Most brick ranches in Central Kentucky are wood-framed houses with a layer of brick on the outside. The brick looks substantial, but it does very little to stop heat. Behind it, the space between the studs was often left empty or given a thin layer that has since slumped. This is why a brick ranch insulation job usually focuses on the walls, not the brick.
The bedroom wing that never warms up
Nearly every ranch has one: the hallway of bedrooms at the far end of the house. Those rooms tend to sit farthest from the furnace, they often have two or three outside walls, and the ceiling above them is usually where the attic is shallowest. When families tell us the back bedroom is always the coldest room, this is the reason.
Additions and enclosed porches
Plenty of Lexington ranches have grown over the years with a family room, a converted garage, or a porch turned sunroom. Those spaces were built at different times and to different standards. Some are well insulated. Some have almost nothing in the walls or under the floor.
How do you go about insulating a ranch style house?
The good news is that a ranch is one of the most straightforward houses to insulate, because everything is on one level and the attic covers the entire home. We usually work in this order:
- Seal and insulate the attic. First we close the air leaks in the attic floor (around light fixtures, bath fans, plumbing vents, wiring holes, and the attic hatch). Then we add blown-in attic insulation and work it out toward the eaves where the roof is lowest. Kentucky is climate zone 4, and ENERGY STAR recommends R-60 for an uninsulated attic and R-49 when adding to 3 to 4 inches.
- Fill the exterior walls with injection foam. On a brick ranch, small holes go into the mortar joints, not the bricks. Foam is injected into each empty cavity, it hardens within minutes, and the joints are patched. Your interior walls are never touched. We explain the full process in how injection foam works in Lexington brick homes.
- Seal the crawl space and rim joist. If your ranch sits on a crawl space, the rim joist (the wood band where the house meets the foundation) is often bare and leaky. Sealing and insulating it helps with cold floors and drafts along the baseboards.
For homes on a slab, the attic and walls usually carry most of the improvement, since there is no crawl space to work from.
Is it worth it to insulate a 1960s house?
For most owners, yes. If you want to insulate a 1960s house, you are usually starting from a low baseline, which is exactly where added insulation makes the biggest difference. ENERGY STAR estimates homeowners save an average of 15% on heating and cooling by air sealing and adding insulation (energystar.gov). Every home is different, so we won't promise a specific number.
What most people notice first is comfort. The bedroom wing stays closer to the thermostat setting, outside walls stop feeling cold to the touch, and the furnace does not have to run as long to keep up.
Do you need to do the whole house at once?
Not always. Some ranches need attic work and a few walls. Others benefit from walls, attic, and crawl space together. During a free inspection we check each part of the house, including any additions, and show you where the heat is going before you decide anything. If you would like to look around on your own first, our room-by-room checklist of signs your home needs insulation is a good place to start, and our guide to where Central Kentucky homes lose the most heat walks through walls versus attic in more detail.
Why is fall a good time to insulate a ranch?
Early fall is ideal. The weather is still comfortable for exterior wall work, the attic is no longer baking, and you get the benefit before the coldest weeks arrive. Most injection foam installs finish in less than a day.
Keeping your Lexington ranch warm this winter
A 1950s to 1970s ranch feels cold for real, fixable reasons: a lot of exposed wall and ceiling, a shallow attic, and brick walls that are often empty behind the veneer. Improving older home energy efficiency in Lexington starts with the attic, moves to the walls, and finishes underneath.
USA Insulation has been insulating homes since 1985, has served more than 150,000 homeowners, and is locally owned by a family and veterans. Whether your ranch is in Lexington, Winchester, Frankfort, Paris, or Nicholasville, we'll take a look and give you a clear plan.